Planning a Concrete Patio in Michigan: A Practical Checklist
Plan a concrete patio around furniture, walking routes, doors, drainage, finish choices, and site access before requesting a project estimate.
By Great Lakes Bay Concrete ·
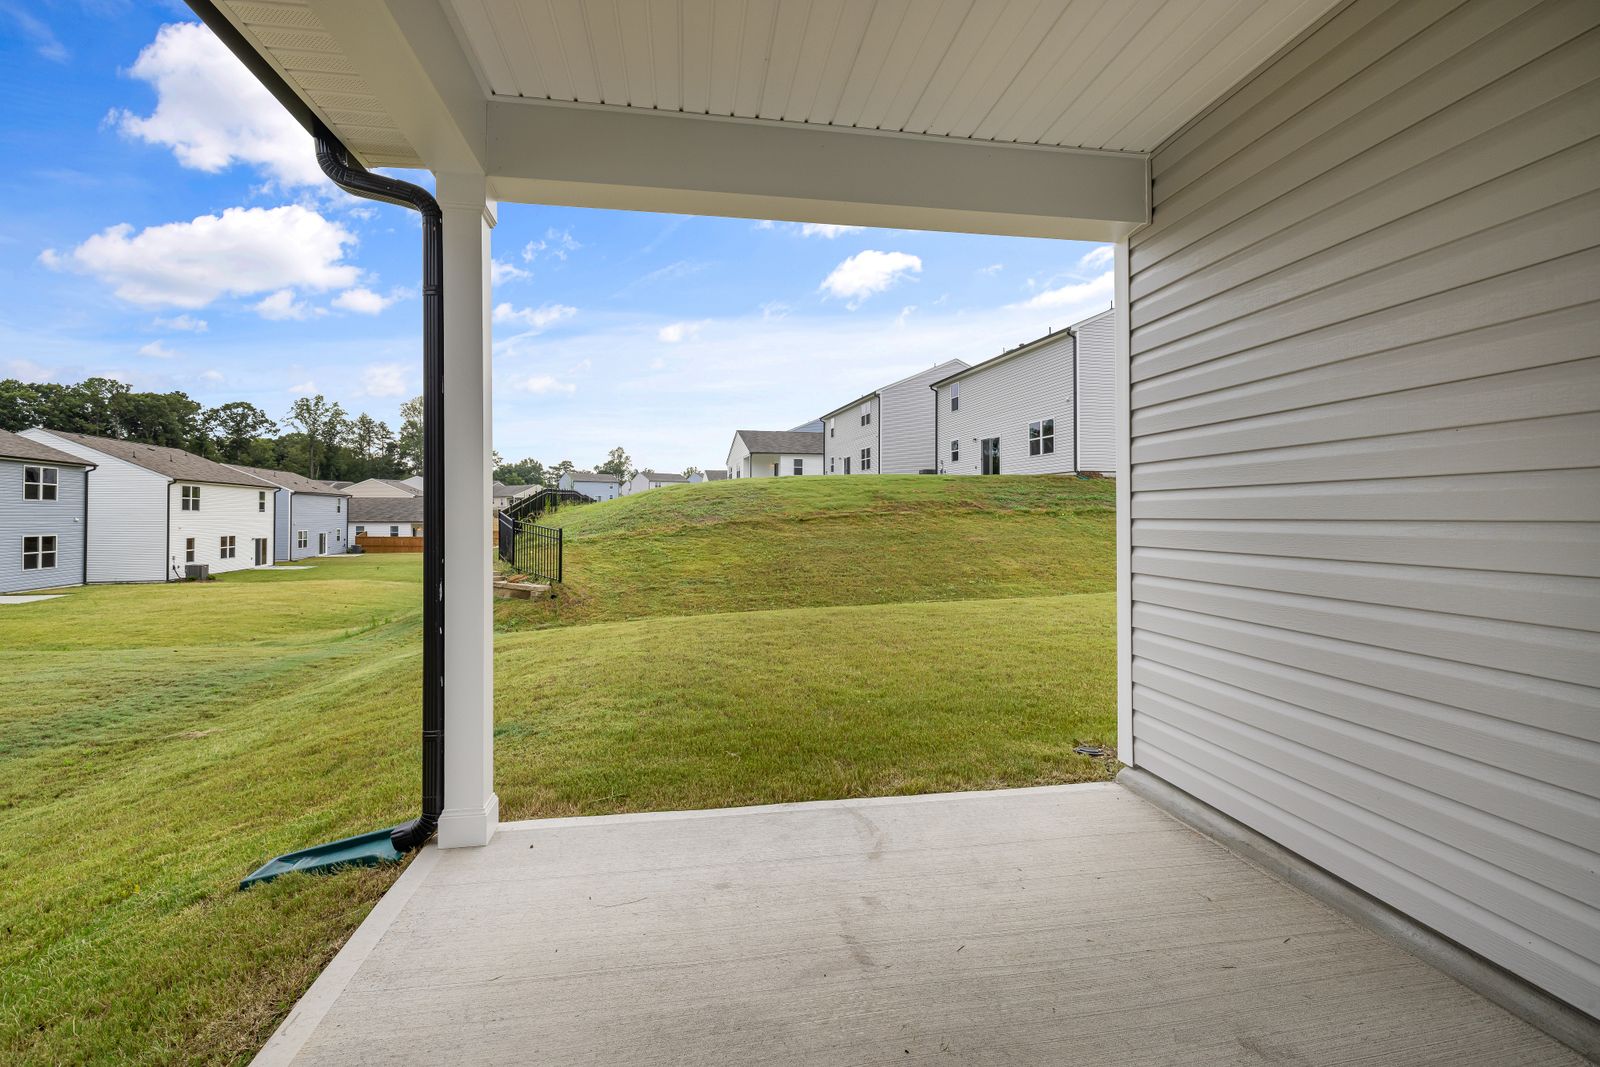
Stock reference photo of a covered concrete patio beside a lawn; illustrative and not a company project
Loading article…
A useful concrete patio plan begins with how you want to spend time outside. Before choosing a shape or pattern, decide what needs to fit, how people will move, and how the patio will connect to the house and yard.
For a backyard project in the Great Lakes Bay region, a simple sketch and a clear set of priorities can make the first project conversation more productive. You do not need a finished design to explain what you want.
Plan the activities before the dimensions
List what the space needs to support: quiet seating, meals, a route into the yard, or several uses together. Measure furniture you already own rather than relying on its appearance in a catalog photo.
Think through the space with chairs occupied and pulled out. Include the route someone will take while others are seated. If you expect frequent gatherings, describe that use rather than choosing a patio size only from the furniture footprint.
Use a scaled drawing or removable markers on the lawn to test a possible outline. Treat it as a discussion aid. Final dimensions and elevations still need to be reviewed for the property.
Map the doors and walking routes
Mark door openings, existing steps, gates, downspouts, utility equipment, and the paths you use most often. Photograph the area from inside the doorway and from the yard looking back toward the house.
Describe who will use the route and any mobility needs that should influence the design. Ask the project team to assess transitions and applicable requirements. A homeowner's sketch should not be treated as an accessibility or code assessment.
If the patio connects to a sidewalk, discuss both areas together. A comfortable seating area is less useful if furniture blocks the route between an entrance and a gate.
Discuss water and finished elevations early
Record where water collects now and where nearby downspouts discharge. Share photos taken after rain if you can do so safely. Ask how the proposed patio will meet the house, steps, and yard, and where surface water is intended to go.
Have the contractor review the actual elevations. Avoid choosing a drainage slope from a generic article or assuming the existing lawn height is the correct finished level. Ask who will coordinate any related drainage or landscaping work and whether it is included.
Use the patio service planning page to gather the layout, entrances, and outdoor-use details for that discussion.
Choose the finish with everyday use in mind
Collect a few reference images and explain what you like about each: texture, color, pattern scale, border, or overall shape. Separate those preferences so the contractor can identify which choices are available for your project.
Ask how the surface and any sealer will be selected for outdoor use, cleaning, and wet conditions. Evaluate the proposed combination rather than judging comfort or traction from a photograph. The stamped and broom-finish comparison offers questions for that decision.
Ask to see relevant samples or approved examples when available. Do not assume that a reference photo represents the company's work or a finish it offers.
Include access and surrounding work
Show the route equipment would use to reach the backyard. Include gates, fences, narrow side yards, and existing surfaces. Ask how the work area will be accessed and what protection or restoration is included.
For planned lighting, irrigation, outdoor cooking equipment, or a future structure, identify the idea before the scope is finalized. Ask which trades or designers need to coordinate it. Concrete placement should not proceed on the assumption that another trade can easily add everything afterward.
Build a patio planning sheet
Bring these details to the project conversation:
Property location and photos of the full work area.
Main activities and approximate furniture dimensions.
A sketch of the preferred footprint and existing entrances.
Observations about water, access, and nearby features.
Finish references and a list of essential versus optional features.
Timing constraints and questions about related work.
Common patio planning questions
What is the right patio size?
Start with your furniture, use, and walking routes. Ask the contractor to review how that layout fits the site rather than selecting a universal size.
Should the patio and walkway be quoted together?
Ask for a coordinated layout and clearly separated scope items. That helps you understand both the complete plan and any optional work.
Can I submit my ideas through this website?
The estimate form is currently a browser-only demonstration. You can explore its planning fields, but it does not send or save your information.