Concrete Walkway Replacement: What to Plan Before Work Starts
Prepare for concrete sidewalk or walkway replacement by documenting uneven areas, entrances, water, nearby trees, access needs, and scope boundaries.
By Great Lakes Bay Concrete ·
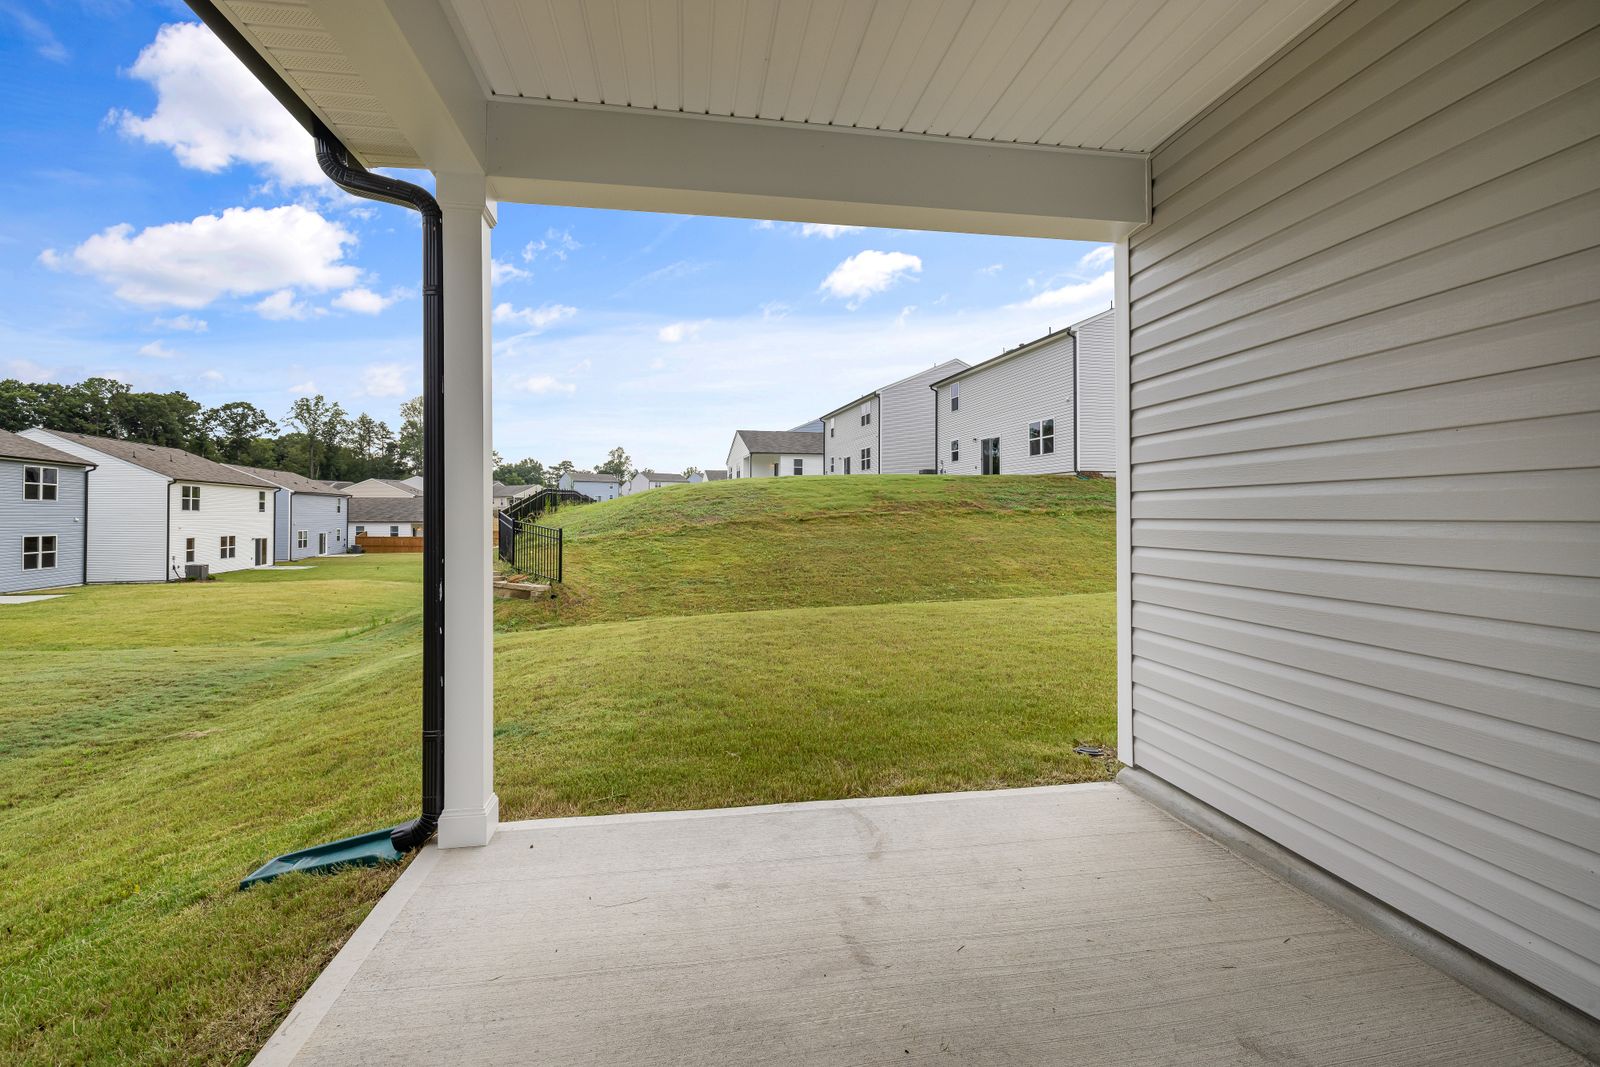
Stock reference photo of a covered concrete patio beside a lawn; not company work or a walkway replacement project
Loading article…
A walkway replacement should account for the entire route people use, including the connections at each end. Before choosing dimensions or removing panels, document the existing problems and explain how the path needs to work.
The planning questions differ for a private garden path, a home entrance, a commercial route, and a sidewalk beside a road. Start by identifying which kind of surface is involved and who needs to review it.
Describe the route and its users
Mark the beginning and end of the walkway on a sketch. Include doors, gates, steps, driveways, parking areas, and branches in the route. Photograph it from both directions so the connections are visible.
Describe how people use it. Note furniture, bins, equipment, deliveries, or mobility needs that affect the route. Explain any place where users leave the path because a turn or connection is awkward.
Ask the contractor or responsible design professional to assess the required layout and applicable accessibility provisions. Do not choose a standard width from an unrelated project and assume it satisfies every use.
Document damage without guessing at the cause
Photograph cracks, raised or lowered panels, broken edges, and repeated standing water. Include an overall image showing each issue's location. If conditions change over time, keep dated observations.
Record nearby trees and visible roots, but do not conclude that they caused the movement without an assessment. Ask who should evaluate tree-related concerns before work affects roots or surrounding soil.
Keep an obviously unsafe section out of use where practical and arrange an appropriate assessment. The purpose of your record is to explain the problem clearly, not to certify that the route is safe.
Review transitions and water together
Ask how the replacement will meet steps, doors, driveway edges, and adjoining concrete. Have the project team assess elevations on site rather than treating the current surface as the correct reference everywhere.
Point out water from roofs, downspouts, irrigation, or nearby paved areas. Ask where surface water is intended to go after the work and whether related drainage changes are part of the scope.
If only part of the path is replaced, ask how the new sections will meet the sections that remain. Discuss appearance as well as the intended transition so expectations are clear before work begins.
Include joints in the layout conversation
Joints have different functions. NRMCA explains that contraction joints help control where shrinkage-related cracks occur, while isolation joints allow separation and movement at adjoining elements in its guide to joints in slabs on grade.
Ask the contractor to explain the proposed joint layout for your path. Leave spacing, depth, timing, and other technical decisions to the responsible project professionals. A decorative pattern or a preferred panel shape should be coordinated with that plan.
Identify approvals and scope responsibilities
If the work touches a public sidewalk, road approach, right-of-way, or commercial access route, ask the relevant local authority which approvals, specifications, or inspections apply before finalizing the work. Do not assume a rule from another Michigan community applies to your property.
Have the written scope identify who handles required approvals and any related design work. Also clarify removal, disposal, preparation, cleanup, and restoration of disturbed landscaping or adjoining surfaces.
Arrange an alternate walking route while the work area is unavailable. Ask who sets barriers and who confirms when the new path may be used.
Ask whether a partial replacement fits the condition of the route, adjoining surfaces, and applicable requirements. Have the provider explain the limitations and transitions.
Who decides whether approvals are needed?
Confirm requirements with the relevant local authority and document responsibility in the project scope. A generic checklist cannot establish approval for a particular location.
Can I send photos through the estimate form?
The current form only demonstrates local photo selection. It does not upload, send, or store the photos or your project information.